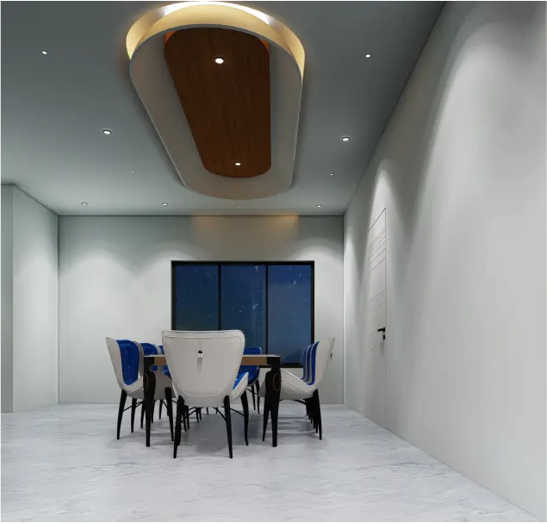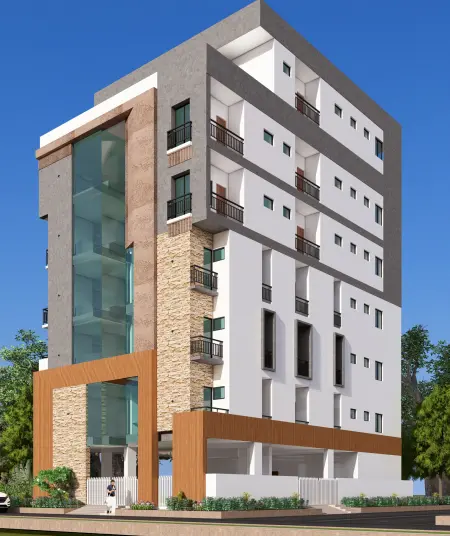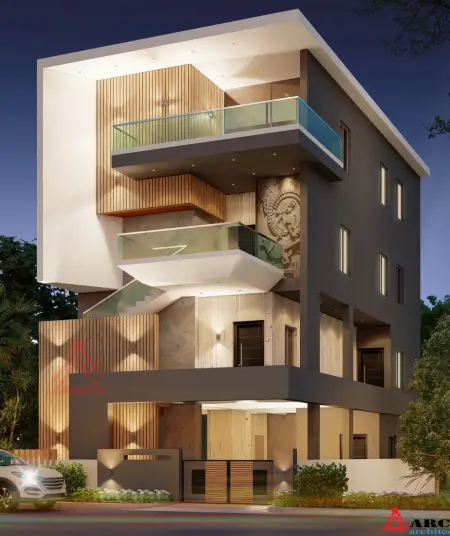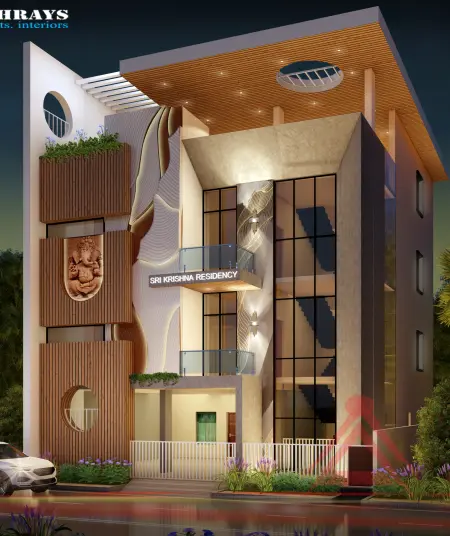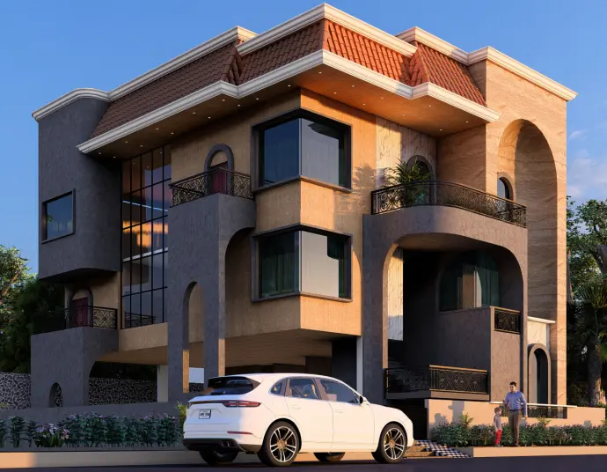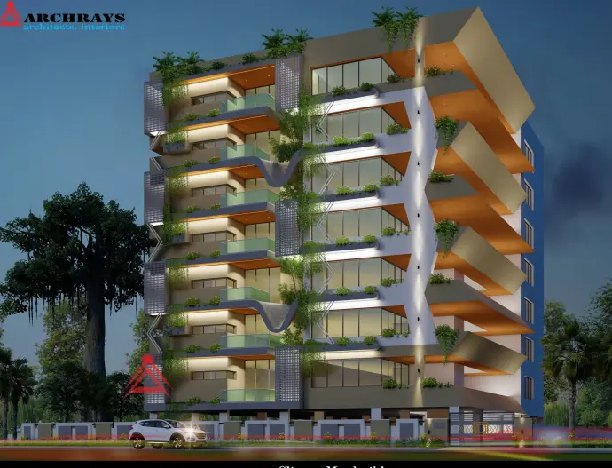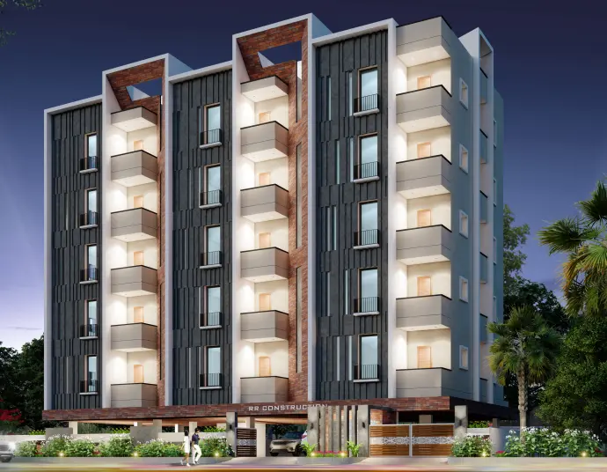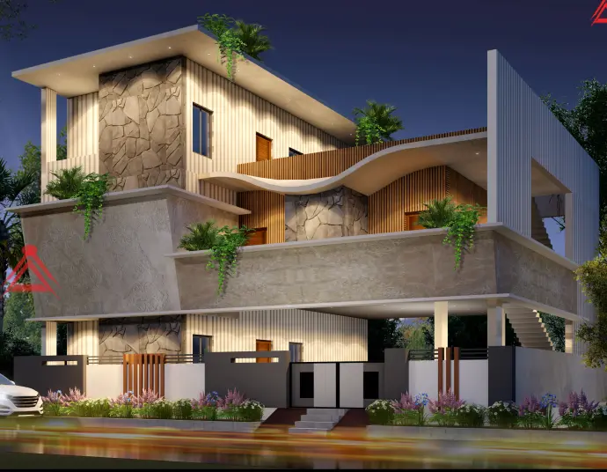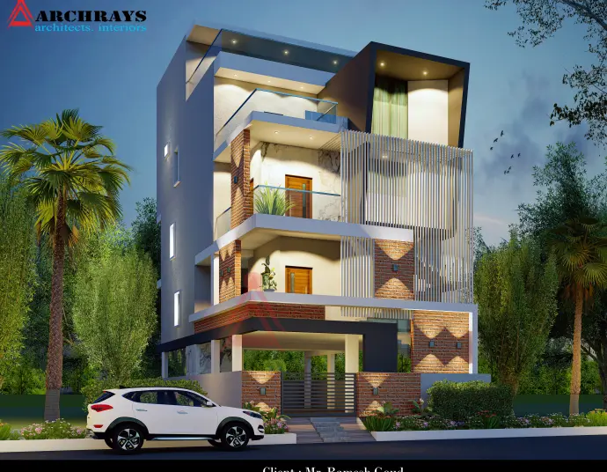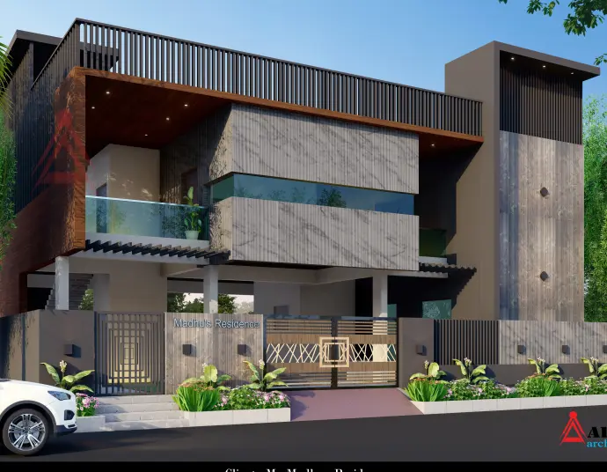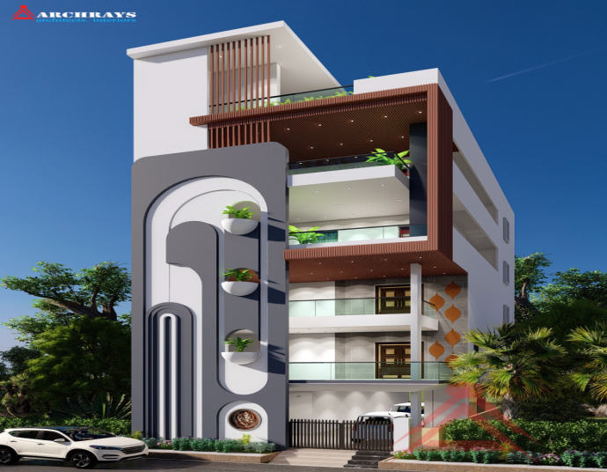
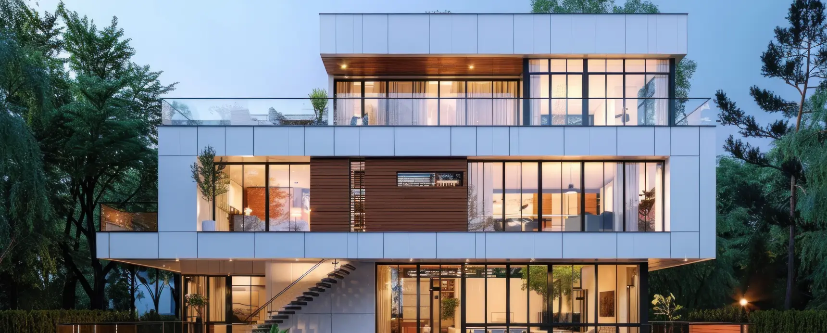
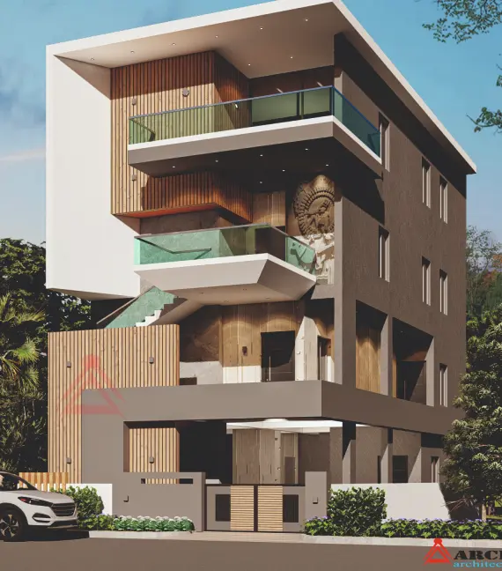
The Sunil Project, crafted by Archrays Architects & Interiors, exemplifies modern sophistication through its clean lines and warm material palette. Situated in a serene suburban setting, this home masterfully blends open-concept living with private sanctuaries. Archrays utilized a harmonious mix of textured concrete, natural wood, and strategic glazing to create a façade that is both striking and inviting.
Step inside to discover fluid spaces designed for modern living—a gourmet kitchen seamlessly connected to the dining area, a sun-drenched reading nook overlooking the garden, and a master suite with a spa-like bathroom. Bespoke joinery and minimalist lighting fixtures reflect the client's appreciation for understated luxury, while automated climate control ensures year-round comfort.
Every detail of the Sunil Project was thoughtfully considered, from the orientation maximizing cross-ventilation to the recessed LED lighting that creates ambient evening moods. Archrays incorporated durable, low-maintenance materials like porcelain tile and quartz surfaces to balance aesthetics with practicality, proving that beautiful design can also be livable.