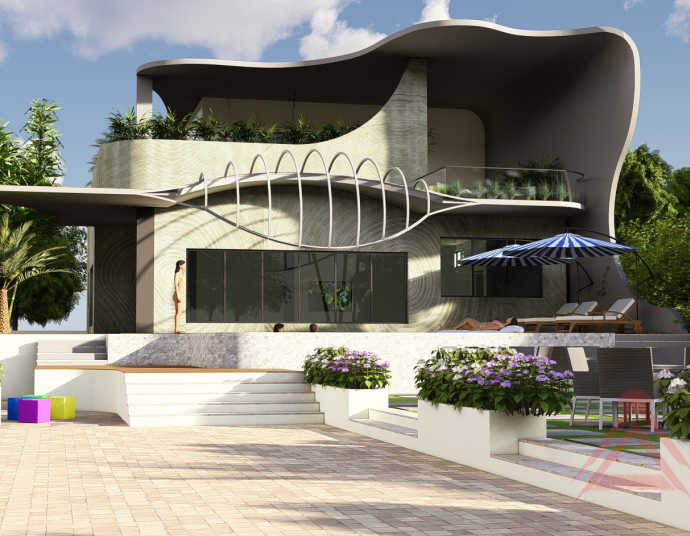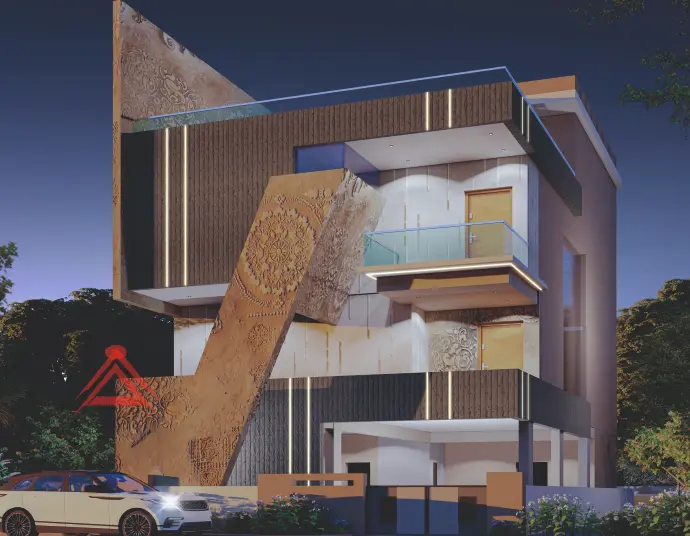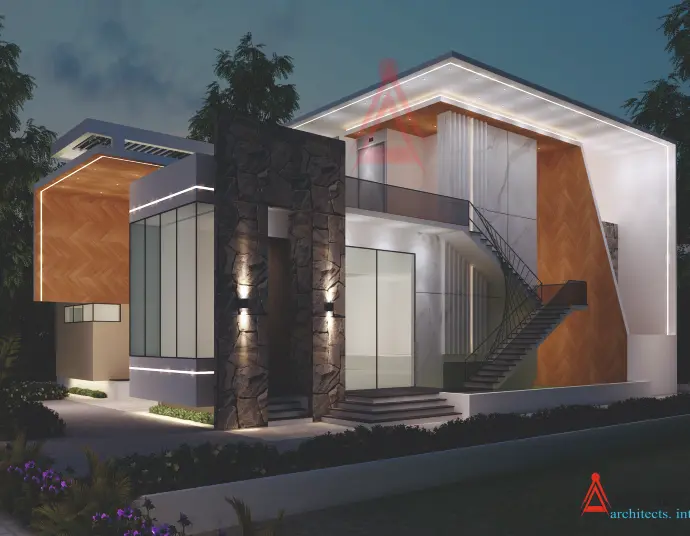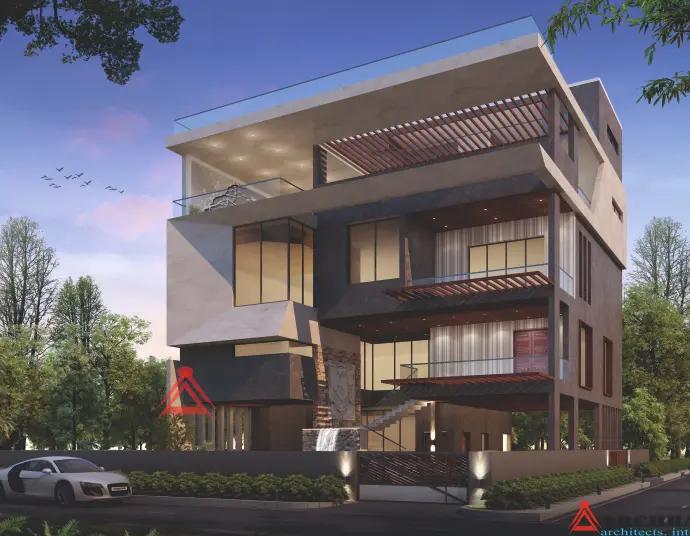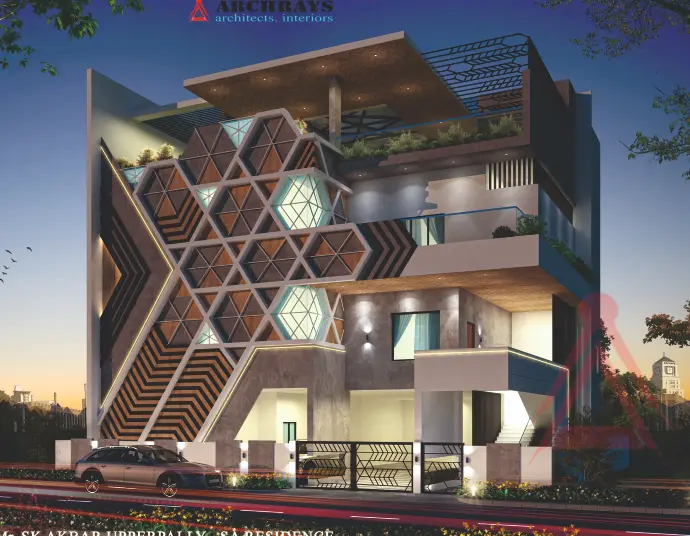
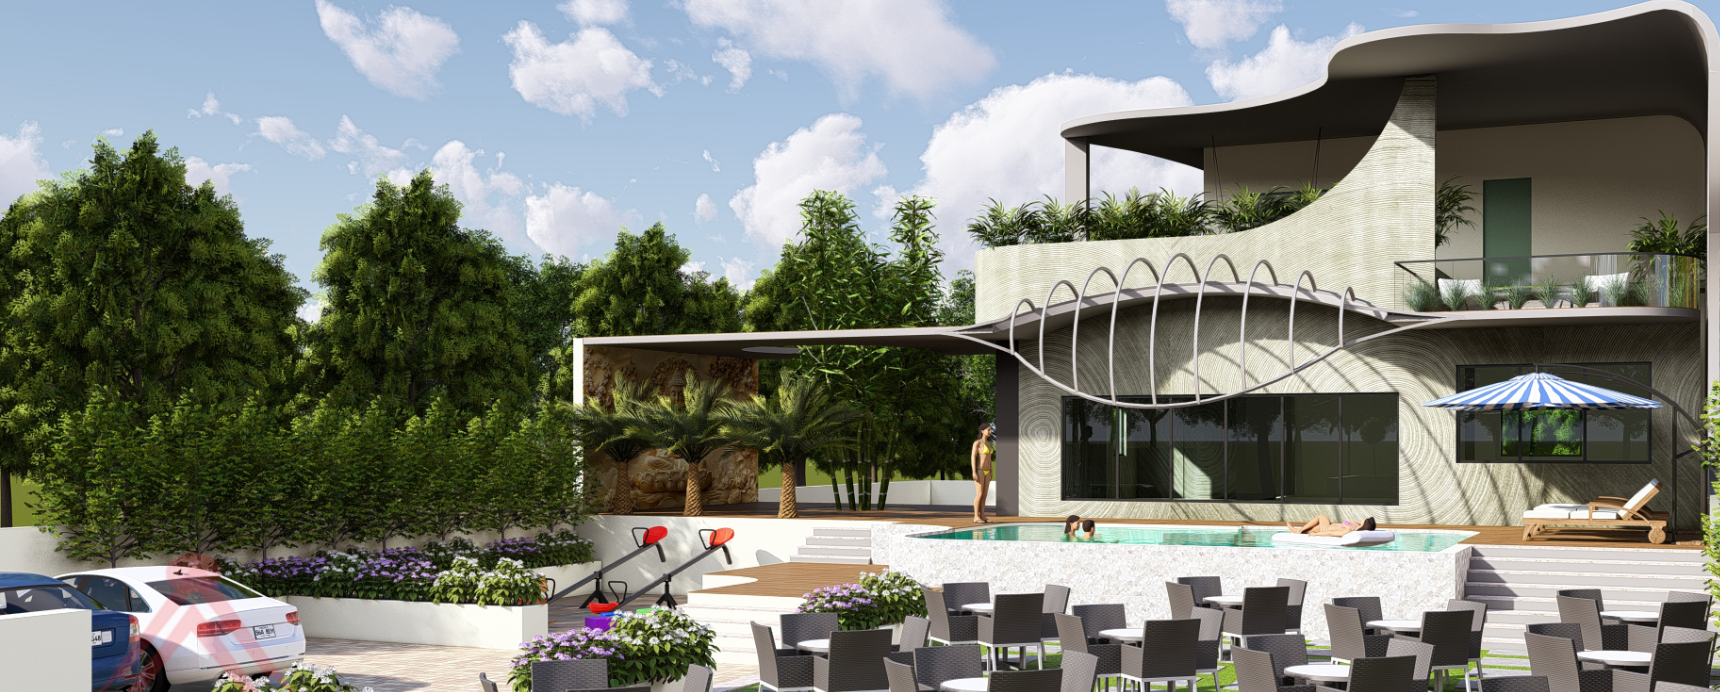
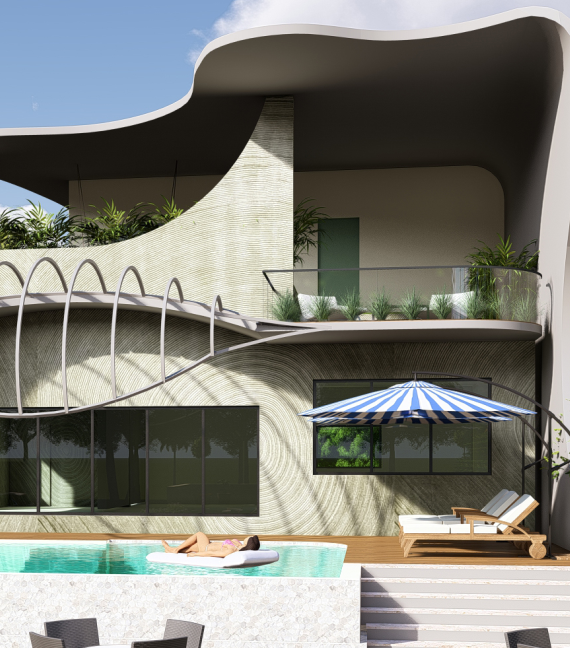
The Kanaka Mamidi Farmhouse, designed by Archrays Architects & Interiors, seamlessly integrates architecture with nature. Located in a serene rural setting, the design creates a tranquil retreat that is visually stunning and deeply connected to the environment.
With a focus on open, airy spaces and large windows, the farmhouse enhances the connection with nature. Sustainable materials like locally sourced stone and wood blend modern style with traditional elements to create a peaceful, private, and intimate living space.
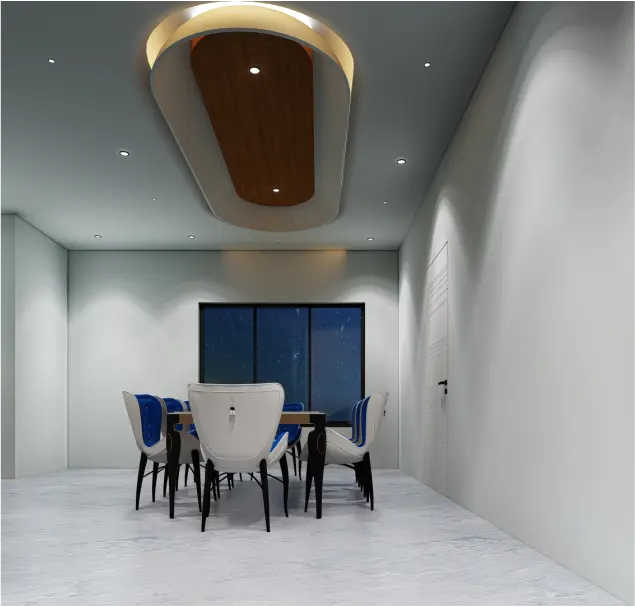
Interior spaces reflect the natural surroundings, incorporating earthy tones and eco-friendly materials to balance comfort, functionality, and sustainability. The innovative use of reclaimed wood and textured stone enhances the farmhouse's aesthetic while providing both beauty and privacy.